Villas · New Build
La Finca Golf · Alicante
Ref. CV-77984
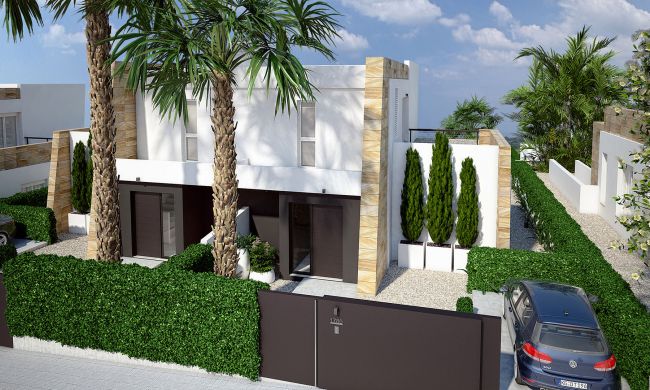
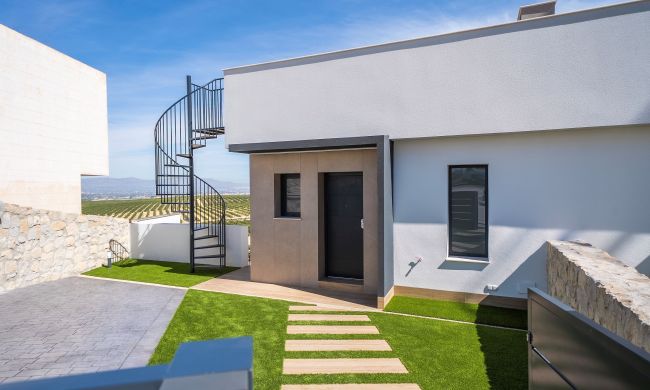
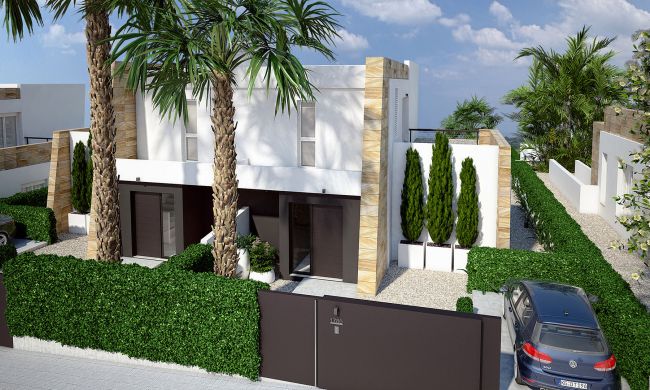
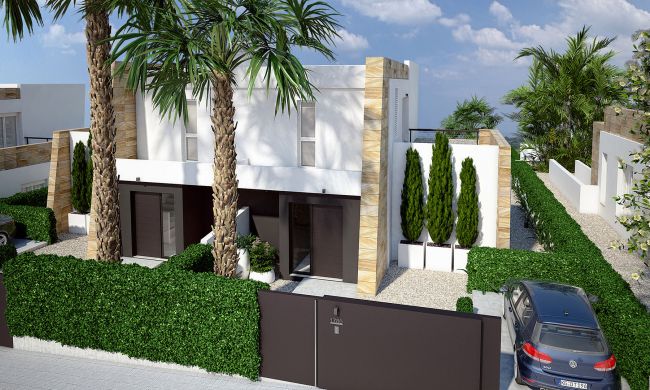
Located in the prestigious setting of La Finca Golf, this exclusive collection of 7 homes offers an unparalleled lifestyle. The available properties include options for detached and semi-detached villas, catering to diverse family needs. The proximity to the golf course, just 1 km away, provides privileged access for golf enthusiasts. Each home is designed to offer maximum comfort and functionality, with layouts that include between 3 and 6 bedrooms and 2 to 4 bathrooms, depending on the chosen type. This location is ideal for those seeking a balance between tranquility and outdoor activities, in a natural and exclusive environment.
OUTDOOR AREAS
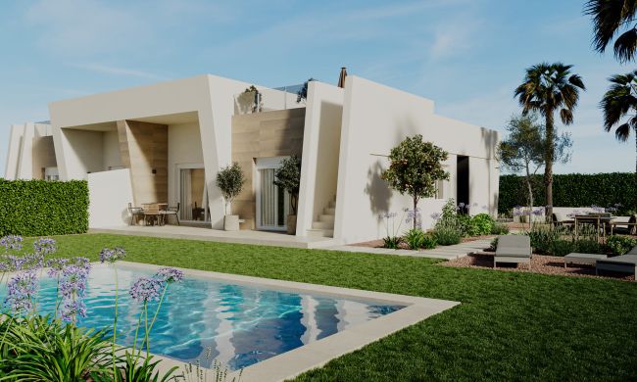
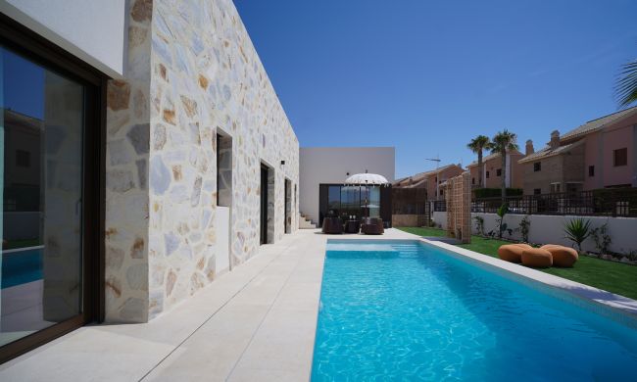
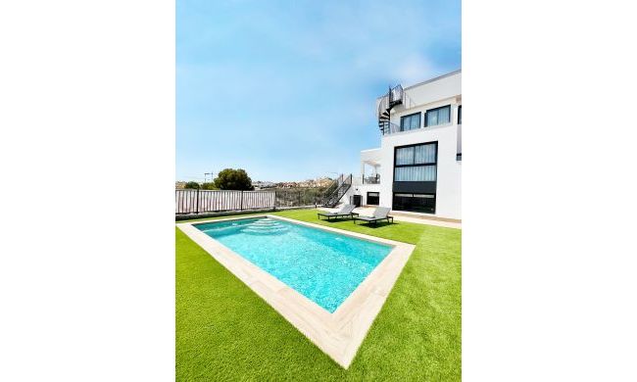
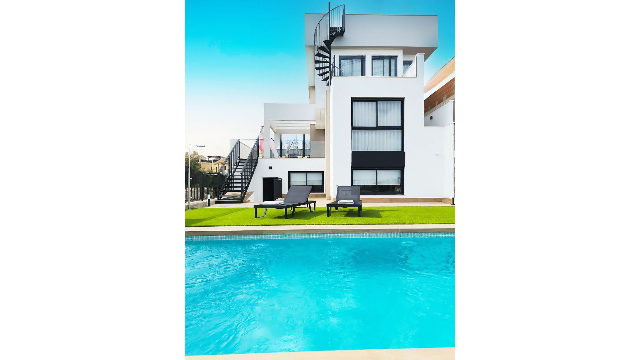
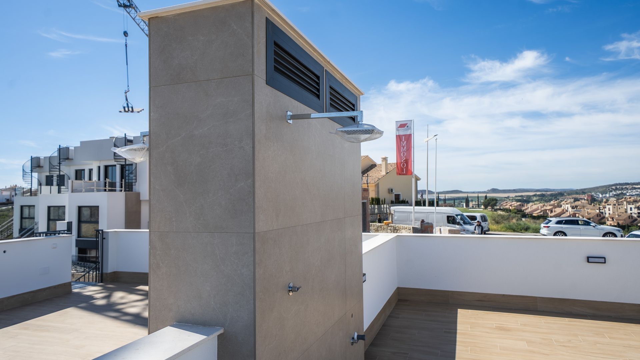
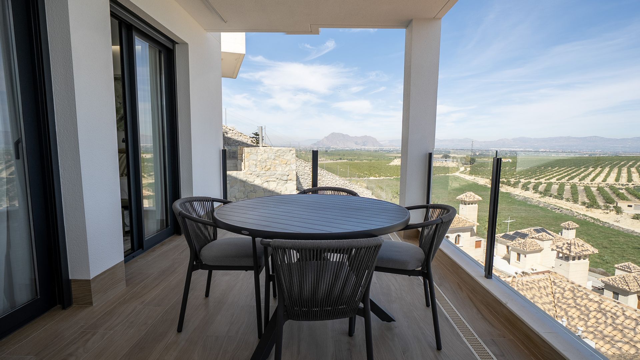
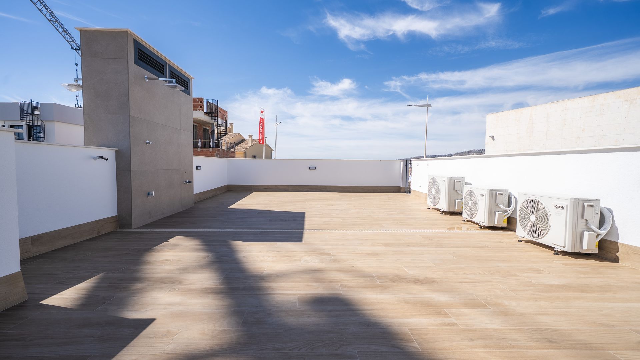
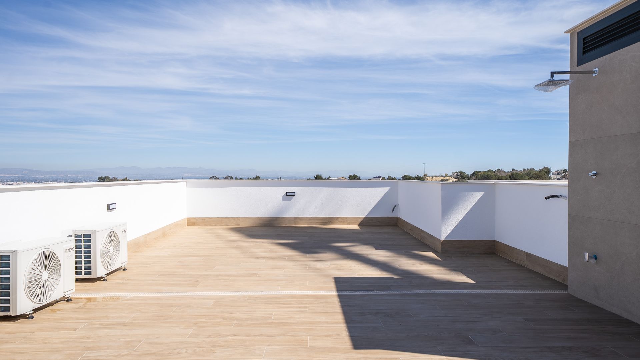
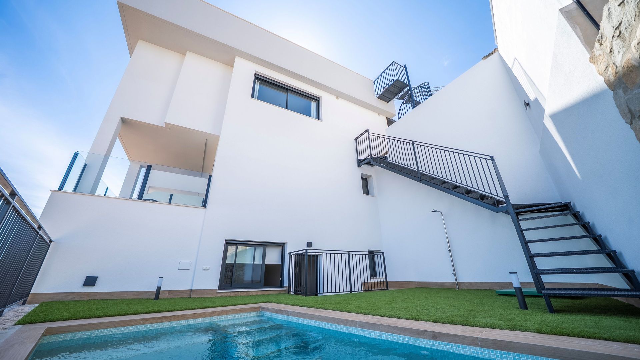
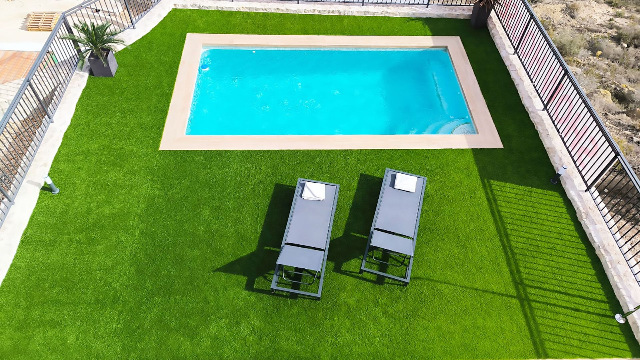
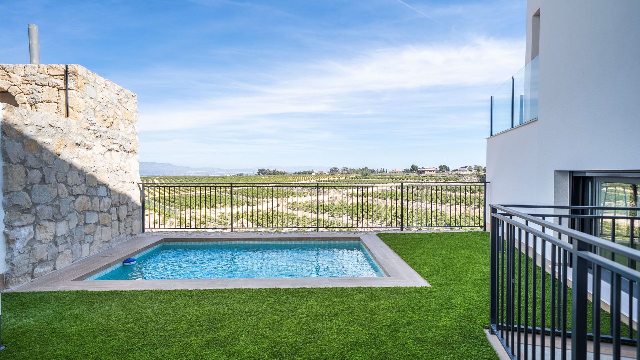
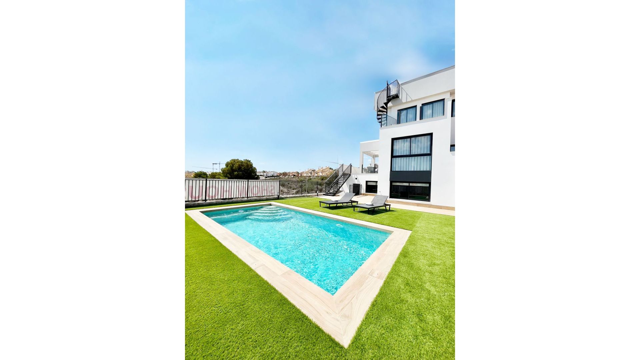
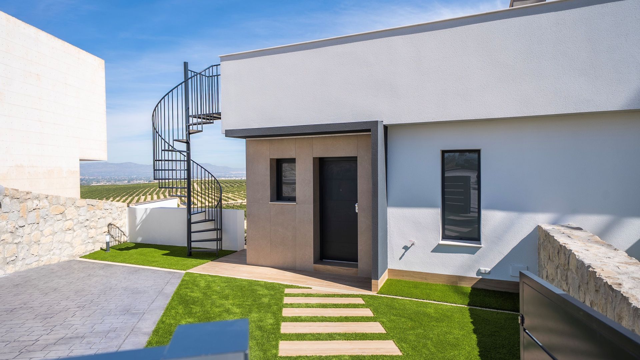
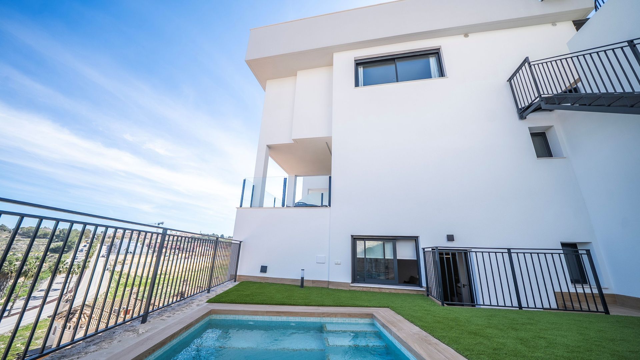
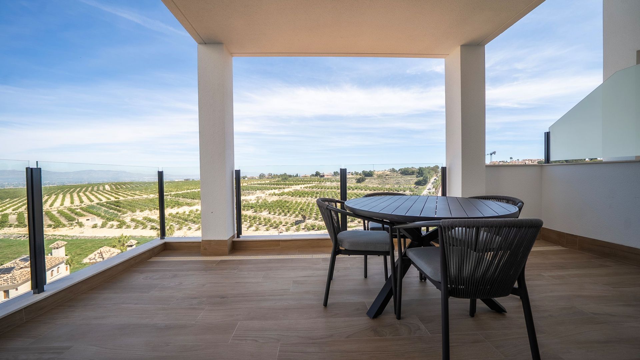
The exteriors of these homes are designed to enjoy the Mediterranean climate. Each property features a private pool, perfect for cooling off during the hottest days. The spacious terraces offer an ideal space for relaxation or socializing, while the solarium provides an exclusive spot to enjoy the sun and views. Additionally, the presence of a pergola adds a touch of elegance and functionality, allowing enjoyment of the outdoors at any time of day. The proximity to the golf course, just 1 km away, adds additional value to the outdoor living experience.
INDOOR AREAS
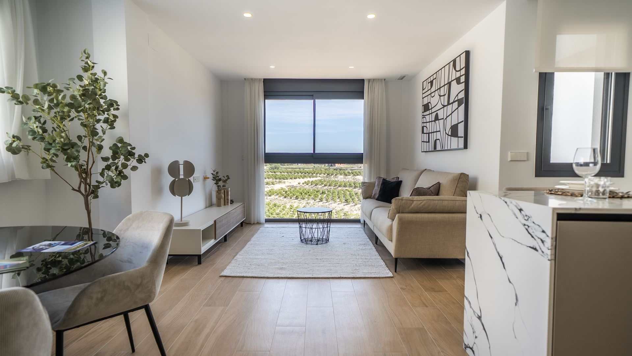
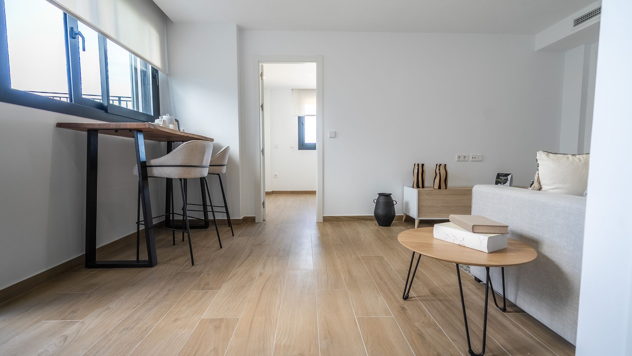
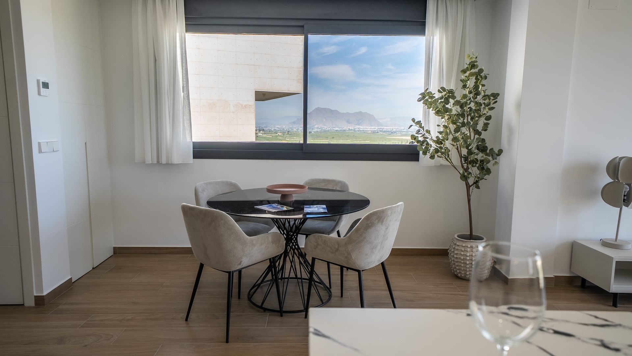
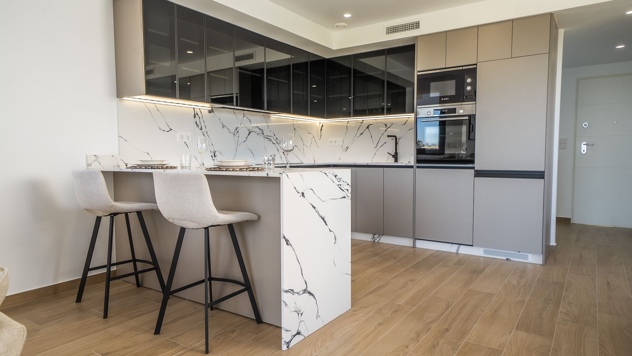
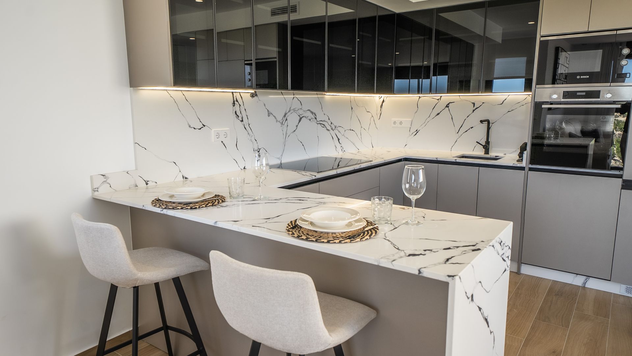
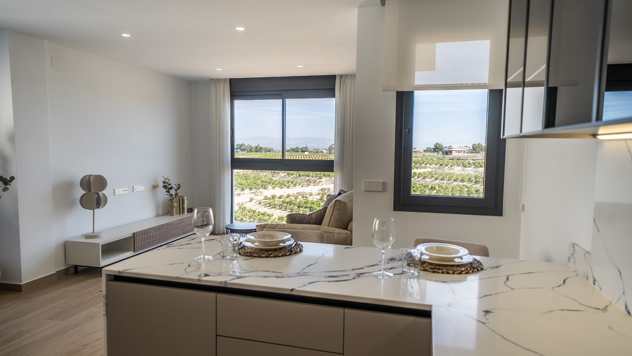
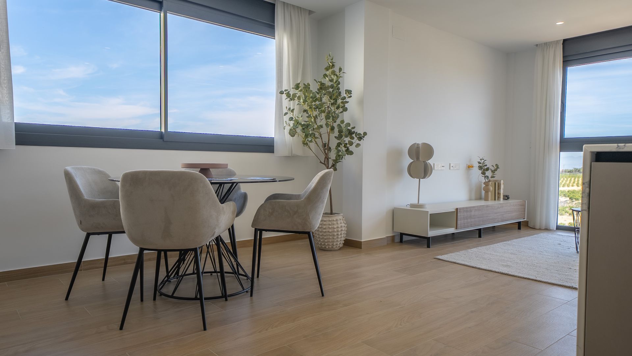
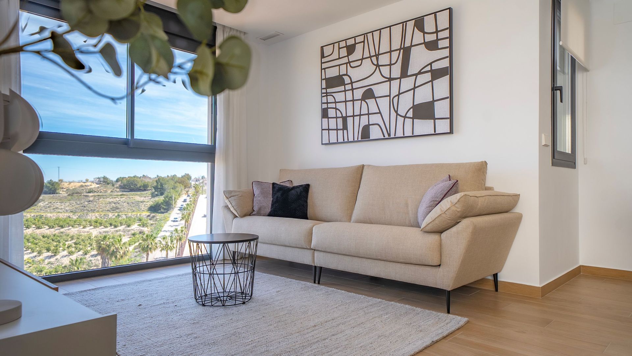
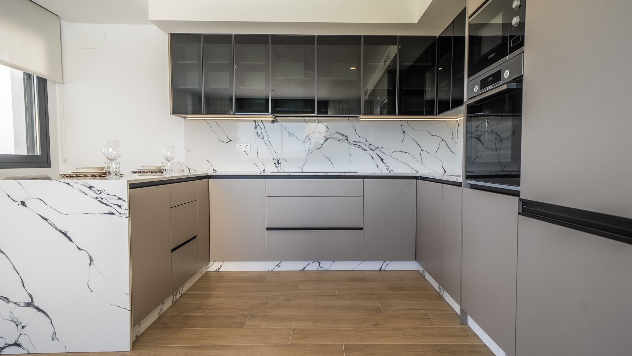
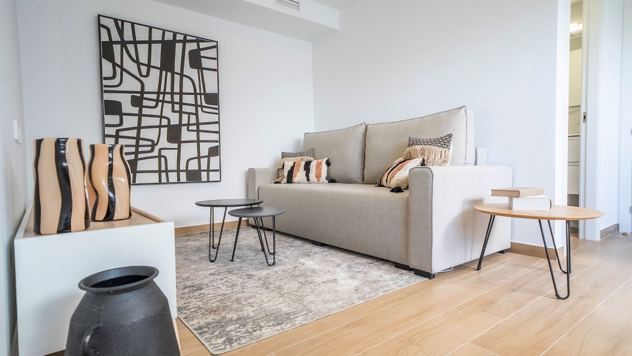
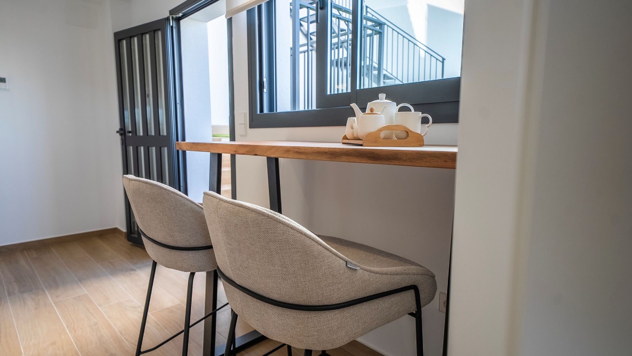
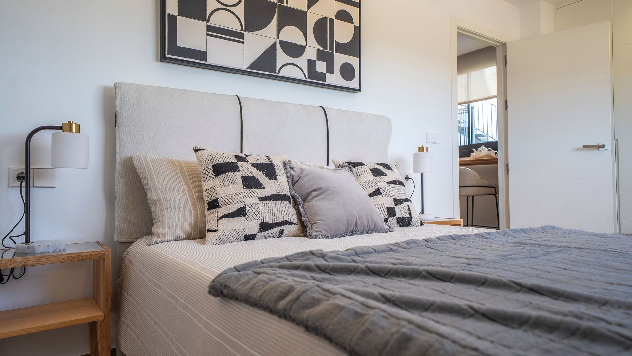
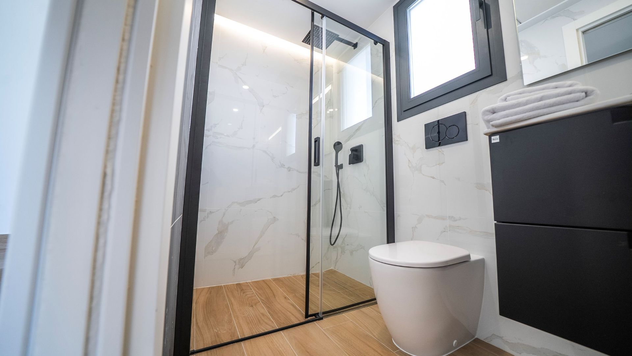
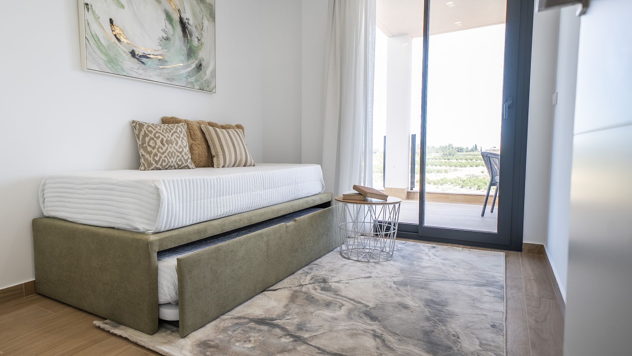
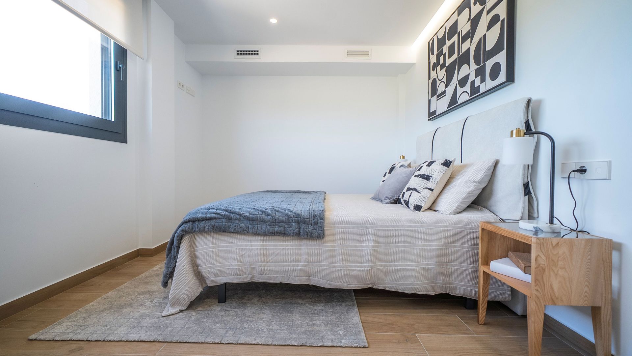
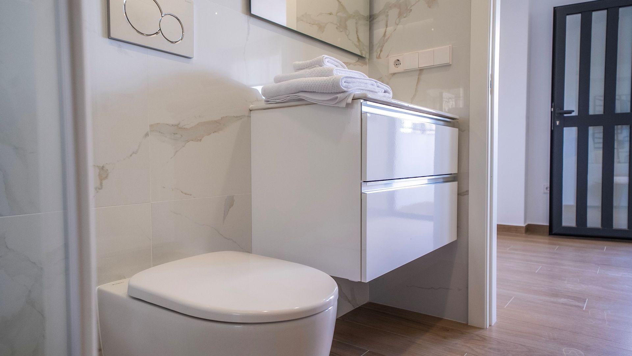
The interior of these homes is designed to offer maximum comfort and style. The porcelain tile flooring adds a modern and elegant touch, as well as being easy to maintain. Climate control is ensured with air conditioning, guaranteeing a pleasant temperature year-round. The kitchens are equipped with high-quality appliances, and the built-in wardrobes in the bedrooms offer ample storage space. The layout includes options for 3, 4, or 6 bedrooms and 2 to 4 bathrooms, adapting to the needs of each family. Additionally, all homes feature a garage, providing convenience and security for vehicles.
COMMON AREAS
The common areas of this residential complex include a community parking area, offering a practical solution for visitors and additional space for residents. This detail ensures that both owners and guests can enjoy the convenience of nearby and secure parking, complementing the individual facilities of each home.
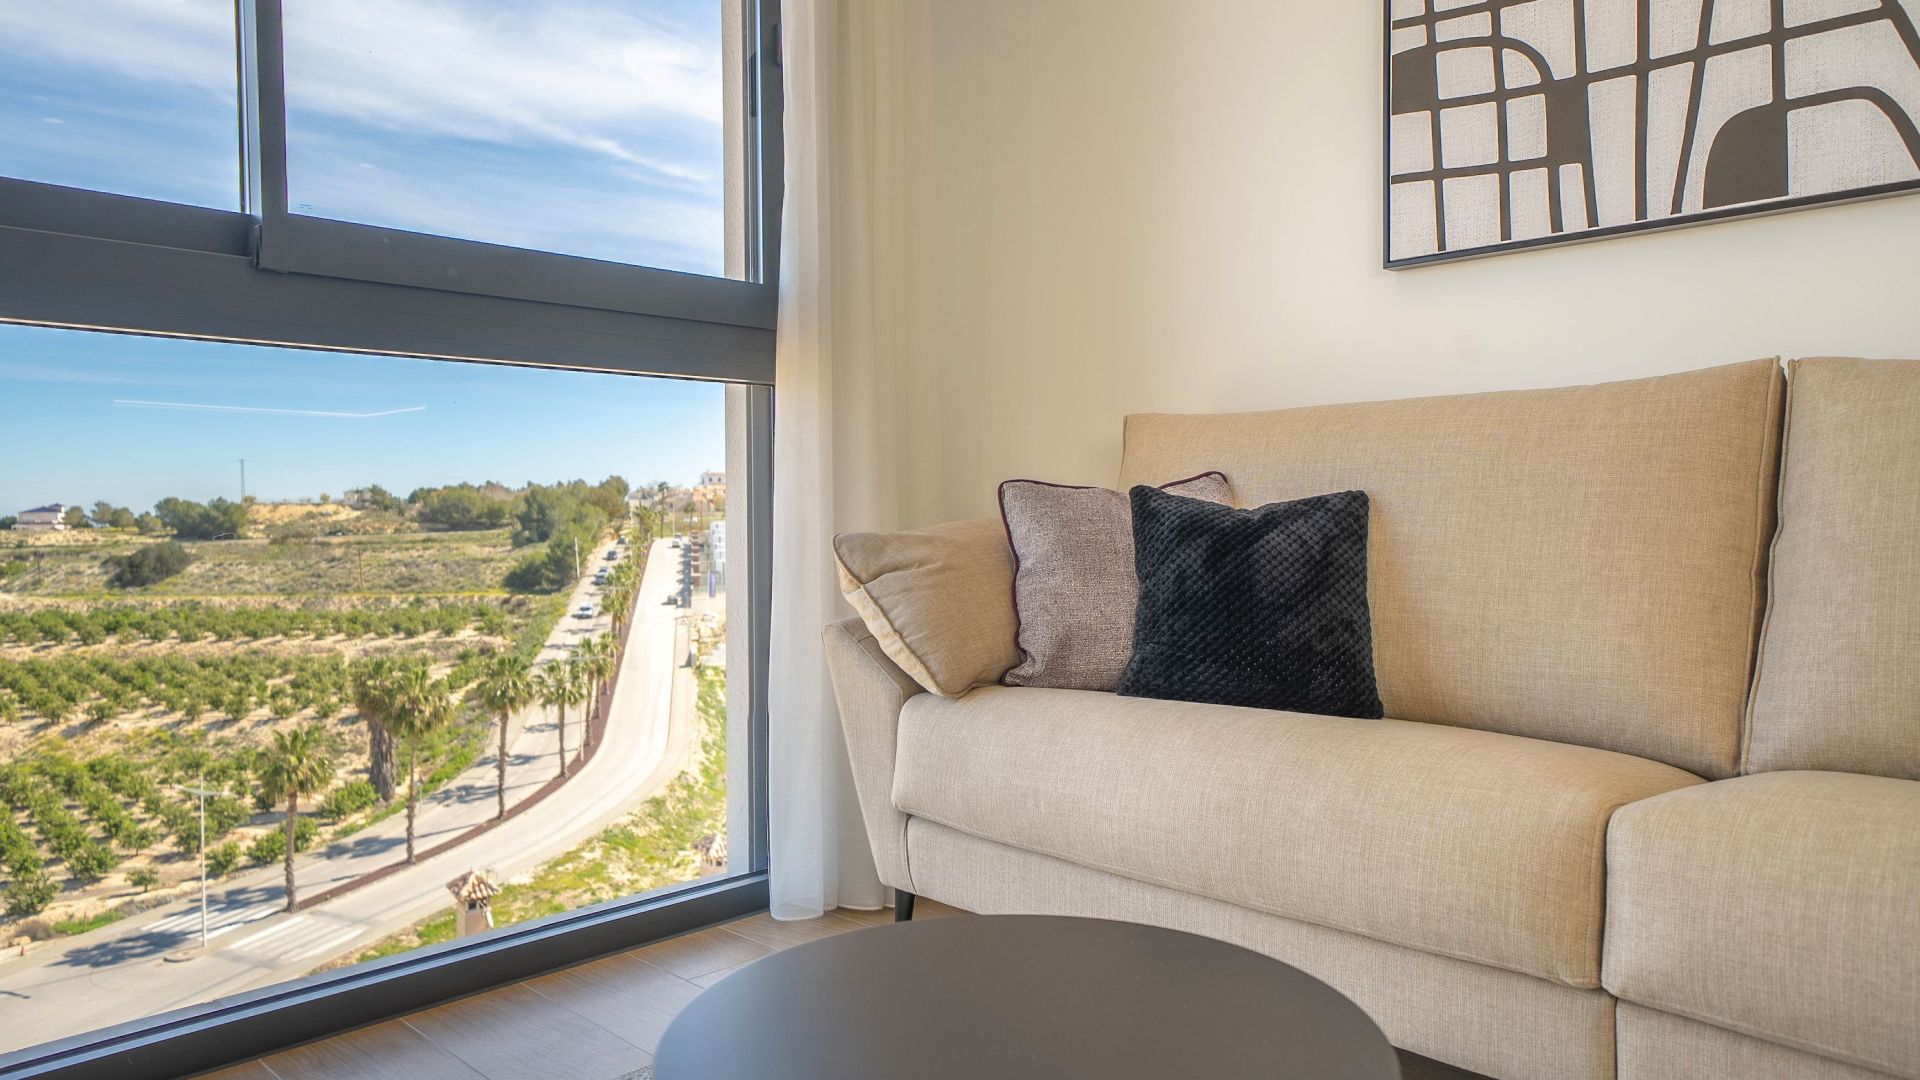
 Beds: 3 Baths: 2 Built: 238m2 Plot: 187m2 Balcony: 12 m2 Condition: keyhandover Distance to beach: 15000 Mts. Distance to airport: 55000 Mts. Distance to amenities: 16000 Mts. Distance to Golf: 1000 Mts. Furnished Parking Solarium Air conditioner Hospital Kitchen: furnished+appliances School Golf Private garage: 1 Built-in cabinets Near sea Green areas Mountain views Private parking: 1 Floor: 4 Pergola
Located in the prestigious setting of La Finca Golf, this exclusive collection of 7 homes offers an unparalleled lifestyle. The available properties include options for detached and semi-detached villas, catering to diverse family needs. The proximity to the golf course, just 1 km away, provides privileged access for golf enthusiasts. Each home is designed to offer maximum comfort and functionality, with layouts that include between 3 and 6 bedrooms and 2 to 4 bathrooms, depending on the chosen type. This location is ideal for those seeking a balance between tranquility and outdoor activities, in a natural and exclusive environment.
OUTDOOR AREAS
The exteriors of these homes are designed to enjoy the Mediterranean climate. Each property features a private pool, perfect for cooling off during the hottest days. The spacious terraces offer an ideal space for relaxation or socializing, while the solarium provides an exclusive spot to enjoy the sun and views. Additionally, the presence of a pergola adds a touch of elegance and functionality, allowing enjoyment of the outdoors at any time of day. The proximity to the golf course, just 1 km away, adds additional value to the outdoor living experience.
INDOOR AREAS
The interior of these homes is designed to offer maximum comfort and style. The porcelain tile flooring adds a modern and elegant touch, as well as being easy to maintain. Climate control is ensured with air conditioning, guaranteeing a pleasant temperature year-round. The kitchens are equipped with high-quality appliances, and the built-in wardrobes in the bedrooms offer ample storage space. The layout includes options for 3, 4, or 6 bedrooms and 2 to 4 bathrooms, adapting to the needs of each family. Additionally, all homes feature a garage, providing convenience and security for vehicles.
COMMON AREAS
The common areas of this residential complex include a community parking area, offering a practical solution for visitors and additional space for residents. This detail ensures that both owners and guests can enjoy the convenience of nearby and secure parking, complementing the individual facilities of each home.
This info given here is subject to errors and do not form part of any contract. The offer can be changed or withdrawn without notice. Prices do not include purchase costs.



Address
Phone
MAURICE: 650 399 665 OLGA: 620 366 999 / Jozephina: 621 254 065
E-mail sales@cleesvogel.com
First of all, thanks for contacting us.
We have received your request regarding the property reference: CV-77984. One of our agents will contact you as soon as possible.
First of all, thanks for contacting us.
We have received a request for a report if you lower the price of the property with the reference: CV-77984
In the meantime, please have a look at this selection of similar properties, that might be of interest to you: